

Listing Courtesy of:  Metrolist / Listed By: Matthew "Matt" Roe, Coldwell Banker Realty
 Metrolist / Listed By: Matthew "Matt" Roe, Coldwell Banker Realty
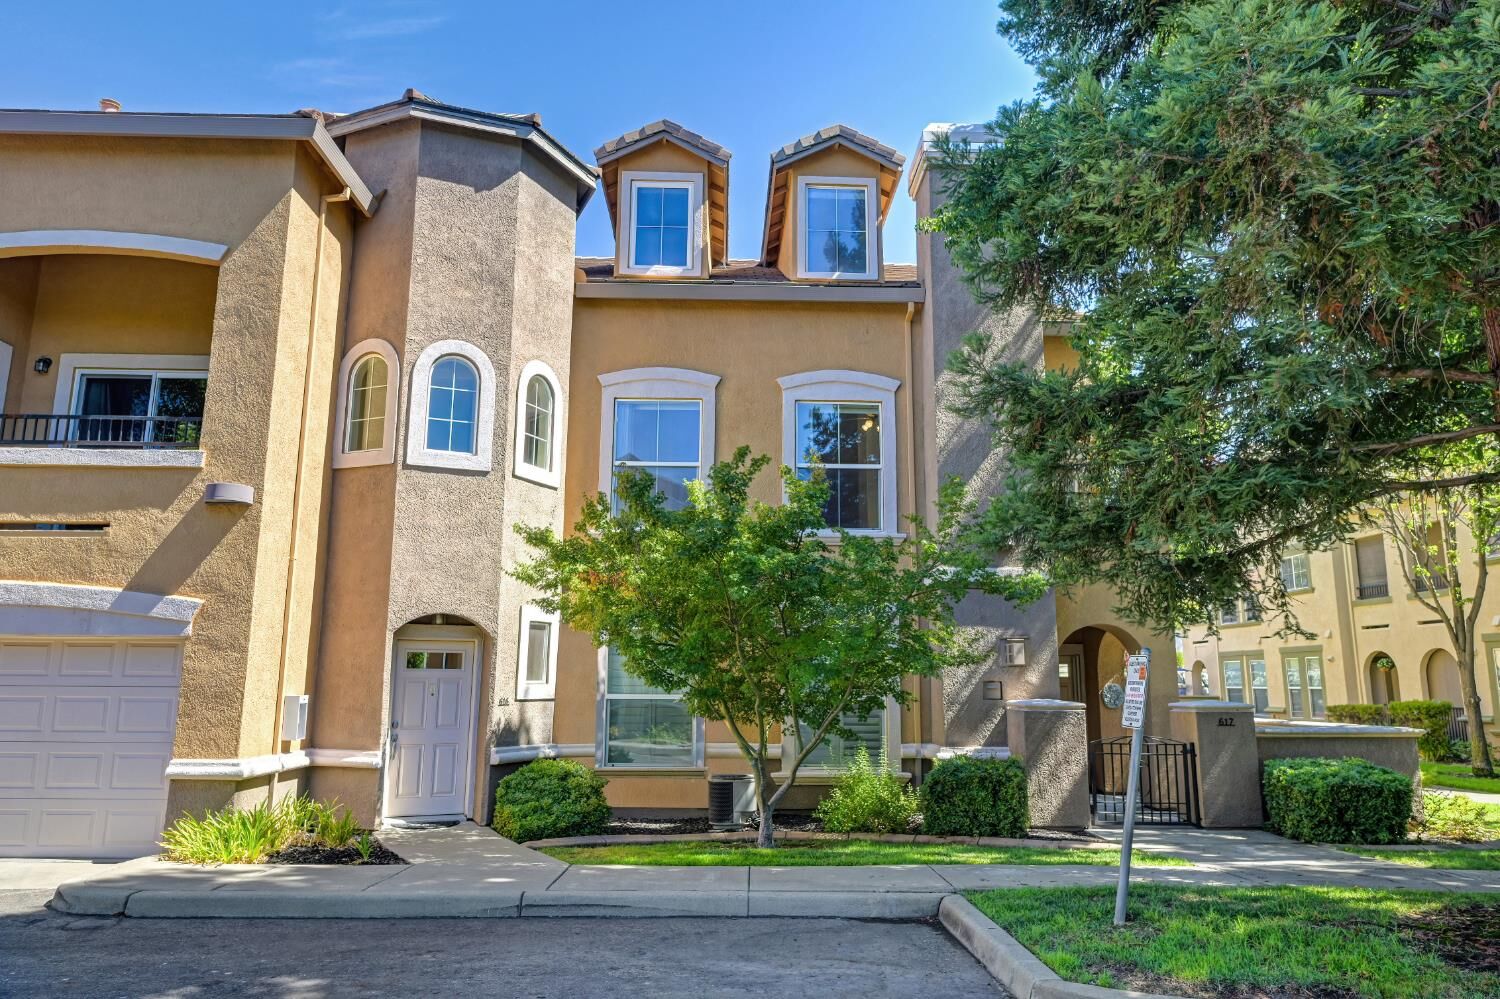
 616 Vessona Folsom, CA 95630
Active (2 Days)
$465,900 (USD)
MLS #:
226091127
226091127
Type
Condo
Condo
Year Built
2006
2006
School District
Folsom-Cordova
Folsom-Cordova
County
Sacramento County
Sacramento County
Listed By
Matthew "Matt" Roe, DRE #01238824 CA, Coldwell Banker Realty
Source
Metrolist
Last checked Jul 29 2026 at 6:56 AM GMT+0000
Metrolist
Last checked Jul 29 2026 at 6:56 AM GMT+0000
Bathroom Details
- Full Bathrooms: 2
Interior Features
- Appliances: Dishwasher
- Appliances: Microwave
- Appliances: Disposal
- Appliances: Free Standing Gas Range
Kitchen
- Stone Counter
Lot Information
- Gated Community
Property Features
- Fireplace: Gas Piped
- Fireplace: 1
- Foundation: Slab
Heating and Cooling
- Central
- Ceiling Fan(s)
Pool Information
- Built-In
- Common Facility
Homeowners Association Information
- Dues: $550/Monthly
Flooring
- Simulated Wood
Exterior Features
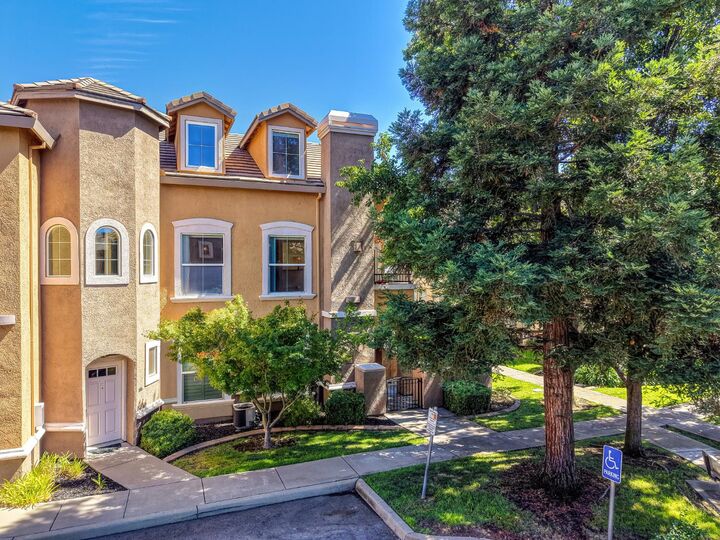
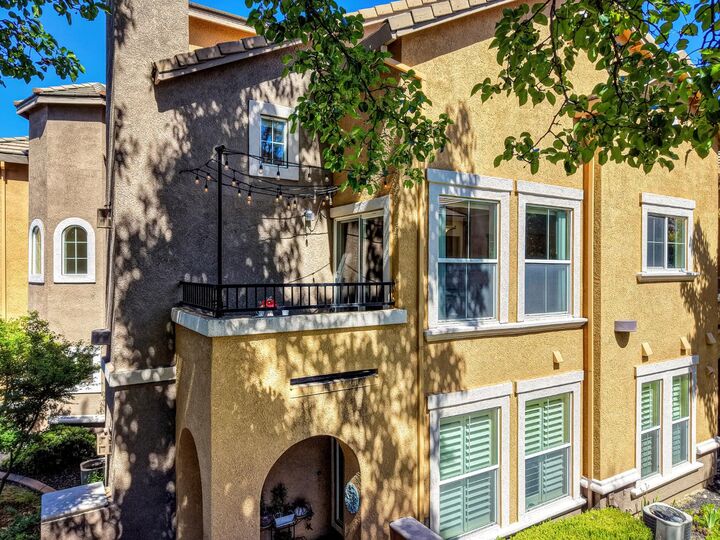
- Stucco
- Wood
- Roof: Tile
Utility Information
- Utilities: Cable Available, Natural Gas Available, Public
- Sewer: Public Sewer
Garage
- Attached
- Guest Parking Available
Parking
- Attached
- Guest Parking Available
Stories
- 3
Living Area
- 1,728 sqft
Location
Estimated Monthly Mortgage Payment
*Based on Fixed Interest Rate withe a 30 year term, principal and interest only
Listing price
Down payment
%
Interest rate
%Mortgage calculator estimates are provided by Coldwell Banker Real Estate LLC and are intended for information use only. Your payments may be higher or lower and all loans are subject to credit approval.
Disclaimer: All measurements and all calculations of area are approximate. Information provided by Seller/Other sources, not verified by Broker. All interested persons should independently verify accuracy of information. Provided properties may or may not be listed by the office/agent presenting the information. Data maintained by MetroList® may not reflect all real estate activity in the market. All real estate content on this site is subject to the Federal Fair Housing Act of 1968, as amended, which makes it illegal to advertise any preference, limitation or discrimination because of race, color, religion, sex, handicap, family status or national origin or an intention to make any such preference, limitation or discrimination. MetroList CA data last updated 7/28/26 23:56 Powered by MoxiWorks®

Description